Save
Ask
Tour
Hide
Share
$699,900
New Listing

2651 Fenton Road
Hartland Township, MI 48353

For Sale|Single Family Residence|Active
3
Beds
3
Total Baths
2
Full Baths
1
Partial Bath
3,272
SqFt
$214
/SqFt
1993
Built
County:
Livingston
Call Now: 810-220-7653
Is this the listing for you? We can help make it yours.
810-220-7653
2651 Fenton Road2651 Fenton Road2651 Fenton Road2651 Fenton Road
Save
Ask
Tour
Hide
Share

Mortgage Calculator

Monthly Payment (Est.)

$3,193
Calculator powered by Showcase IDX, a Constellation1 Company. Copyright ©2026 Information is deemed reliable but not guaranteed.

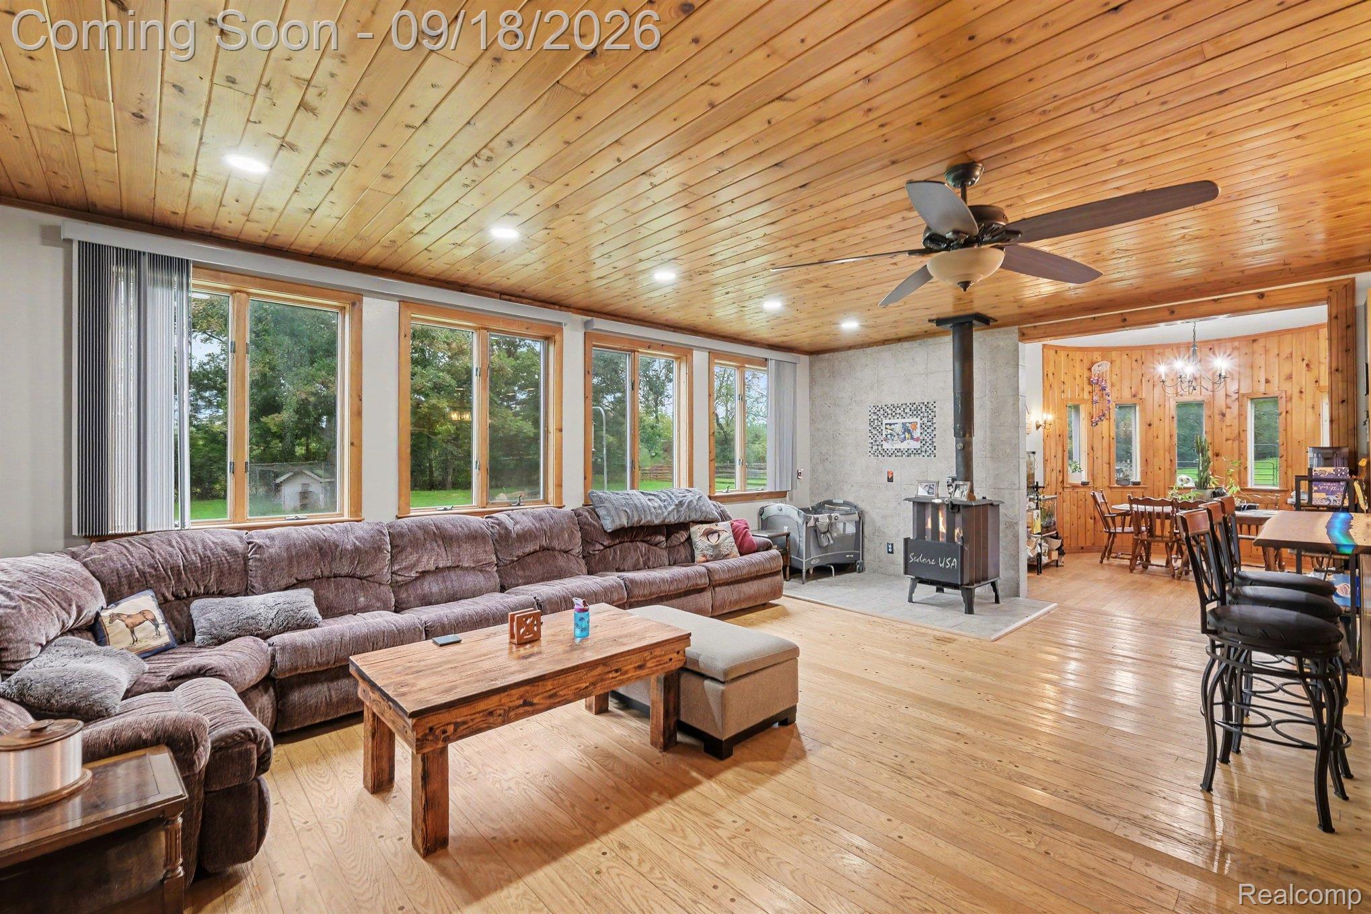
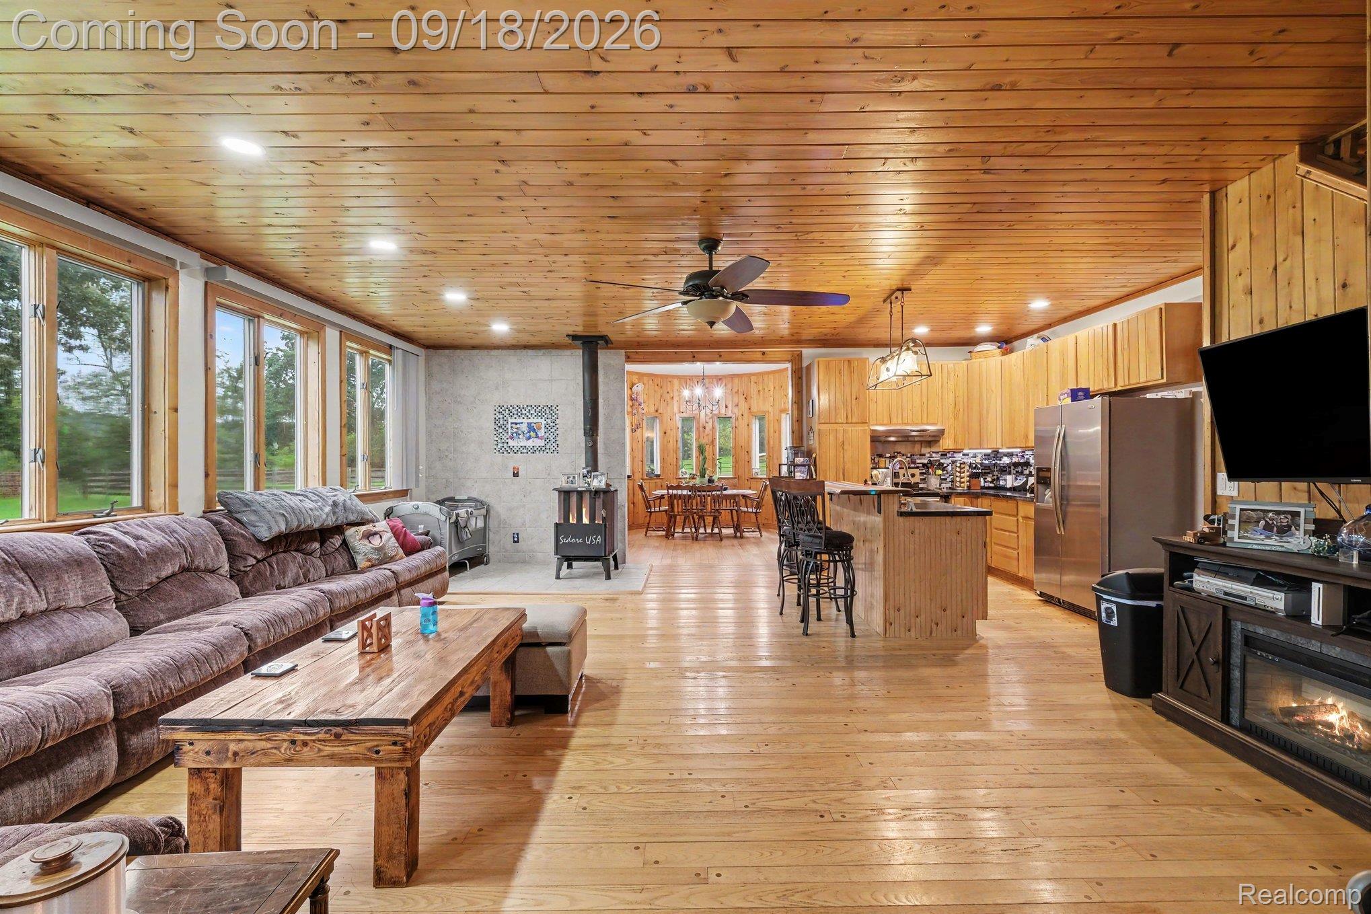
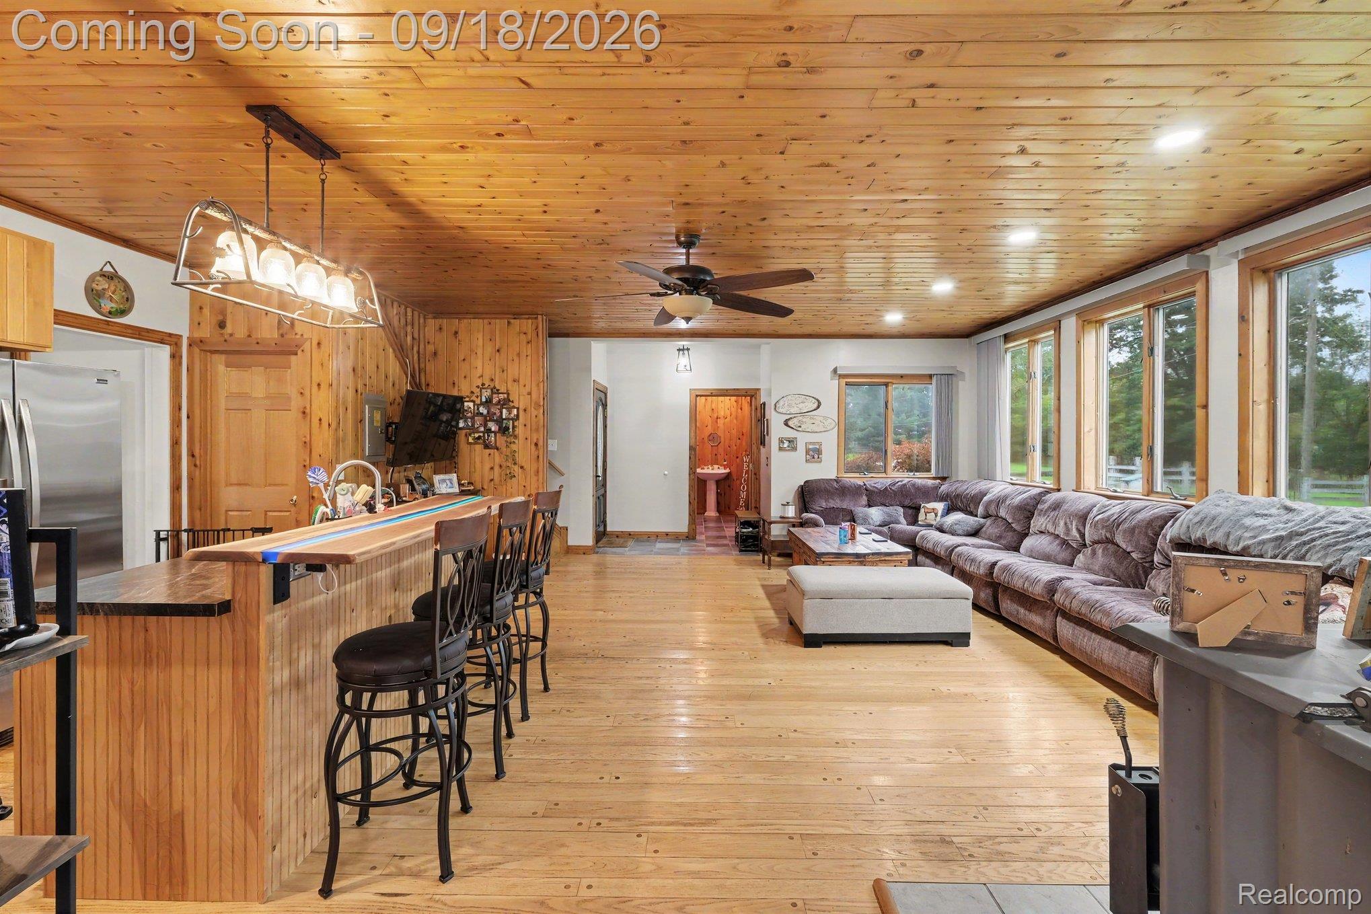
A rare opportunity for equestrian enthusiasts, hobbyists, or anyone looking for exceptional space! This recently renovated custom home is situated on a spacious property bordering a 10-acre wildlife preserve and features an incredible 120' x 60' indoor riding arena with soaring ceilings, four adjustable stalls, and a dedicated tack room. The equestrian amenities continue outdoors with a 100' round pen, fenced pastures, and two additional outbuildings offering abundant room for equipment, storage, or recreational vehicles. The updated home offers a distinctive layout highlighted by a generous primary suite featuring a jetted tub and large walk-in closet. Enjoy a private setting with the convenience of paved-road access and a property designed for year-round enjoyment. Whether you're looking for your own private horse facility or simply need room for a collection of toys, equipment, and hobbies, this unique Hartland Township property delivers possibilities that are difficult to find. Possible splits add even more potential.

Save
Ask
Tour
Hide
Share
Listing Snapshot
Price 
$699,900
Days On Site 
0 Days
Bedrooms 
3
Inside Area (SqFt) 
3,272 sqft
Total Baths 
3
Full Baths 
2
Partial Baths 
1
Lot Size 
6.55 Acres
Year Built 
1993
MLS® Number 
20261074781
Status 
Active
Property Tax 
$6,894
HOA/Condo/Coop Fees 
N/A
Sq Ft Source 
Owner
Friends & Family
Recent Activity
3 hours agoStatus changed to Active
3 hours agoListing updated with changes from the MLS®
13 hours agoListing first seen on site
General Features
Acres 
6.55
Attached Garage 
Yes
Cross Street 
Fenton/M-59
Disclosures 
Exclusions Do Not Exist, Taxes Homestead Exempt
Garage 
Yes
Garage Spaces 
2
Levels 
Two
Parking 
Attached
Property Sub Type 
Single Family Residence
Sewer 
Septic Tank
Special Circumstances 
Standard
SqFt Above 
3272
Style 
Colonial
Water Source 
PrivateWell
Interior Features
Appliances 
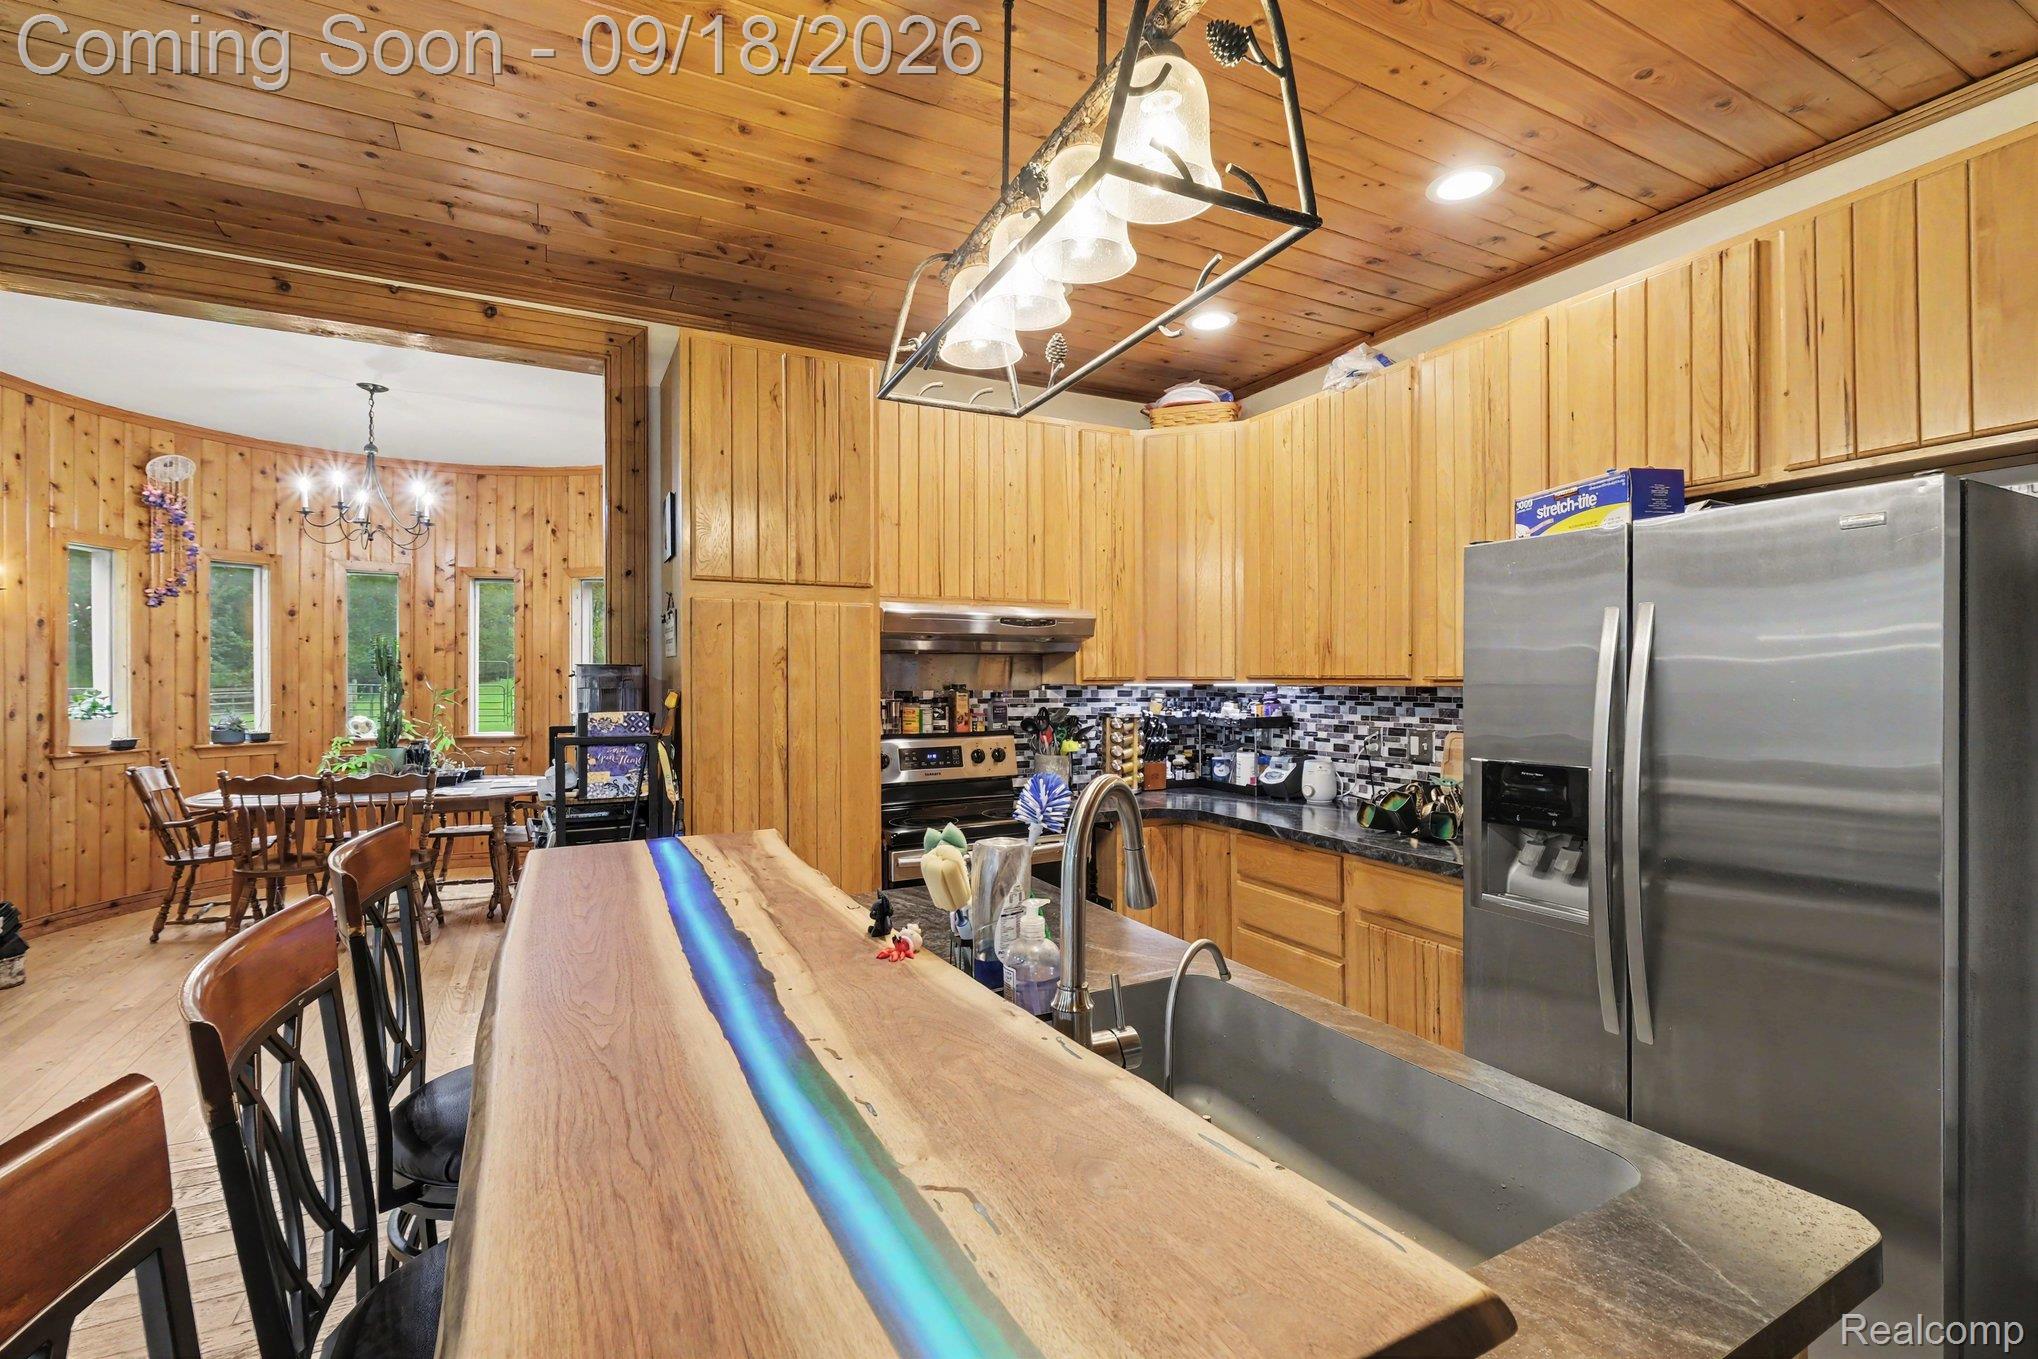
DishwasherDryerFree-Standing Electric RangeFree-Standing RefrigeratorRange HoodStainless Steel Appliance(s)Washer
Basement 
Crawl Space
Cooling 
Ceiling Fan(s)Central Air
Fireplace 
Yes
Fireplace Features 
Living RoomWood Burning
Heating 
Forced AirPropane
BathFull 
Dimensions - 10 X 10Level - Second
BathLav 
Dimensions - 10 X 11
Bedroom 
Dimensions - 13 X 10Level - Second
Bonus Room 
Dimensions - 14 X 23Level - Second
Dining Room 
Dimensions - 14 X 11
Kitchen 
Dimensions - 10 X 9
Living Room 
Dimensions - 27 X 24
Master Bathroom 
Dimensions - 13 X 11Level - Second
Master Bedroom 
Dimensions - 27 X 20Level - Second
MudRoom 
Dimensions - 14 X 19
Save
Ask
Tour
Hide
Share
Exterior Features
Construction Details 
Vinyl Siding
Exterior 
Lighting
Fencing 
Back YardFenced
Other Structures 
Barn(s)ArenaPoultry CoopStable(s)
Patio And Porch 
Patio
Pool Features 
None
Community Features
MLS Area 
Area01081HartlandTwp
School District 
Hartland
Financing Terms Available 
CashConventional
Building Access 
GroundLevel
Roads 
Paved
Schools
School District
Hartland
Elementary School
Unknown
Middle School
Unknown
High School
Unknown
Listing courtesy of Keller Williams Ann Arbor Market Center: [email protected]


IDX provided courtesy of Realcomp II Ltd. via RealcompIILtd. Copyright © 2026 Realcomp II Ltd. Shareholders.

IDX information is provided exclusively for consumers' personal, non-commercial use and may not be used for any purpose other than to identify prospective properties consumers may be interested in purchasing and that the data is deemed reliable but not guaranteed accurate by the MLS.

Neighborhood & Commute
Source: Walkscore
Save
Ask
Tour
Hide
Share